
Steel is cut and welded to the approved dimensions.
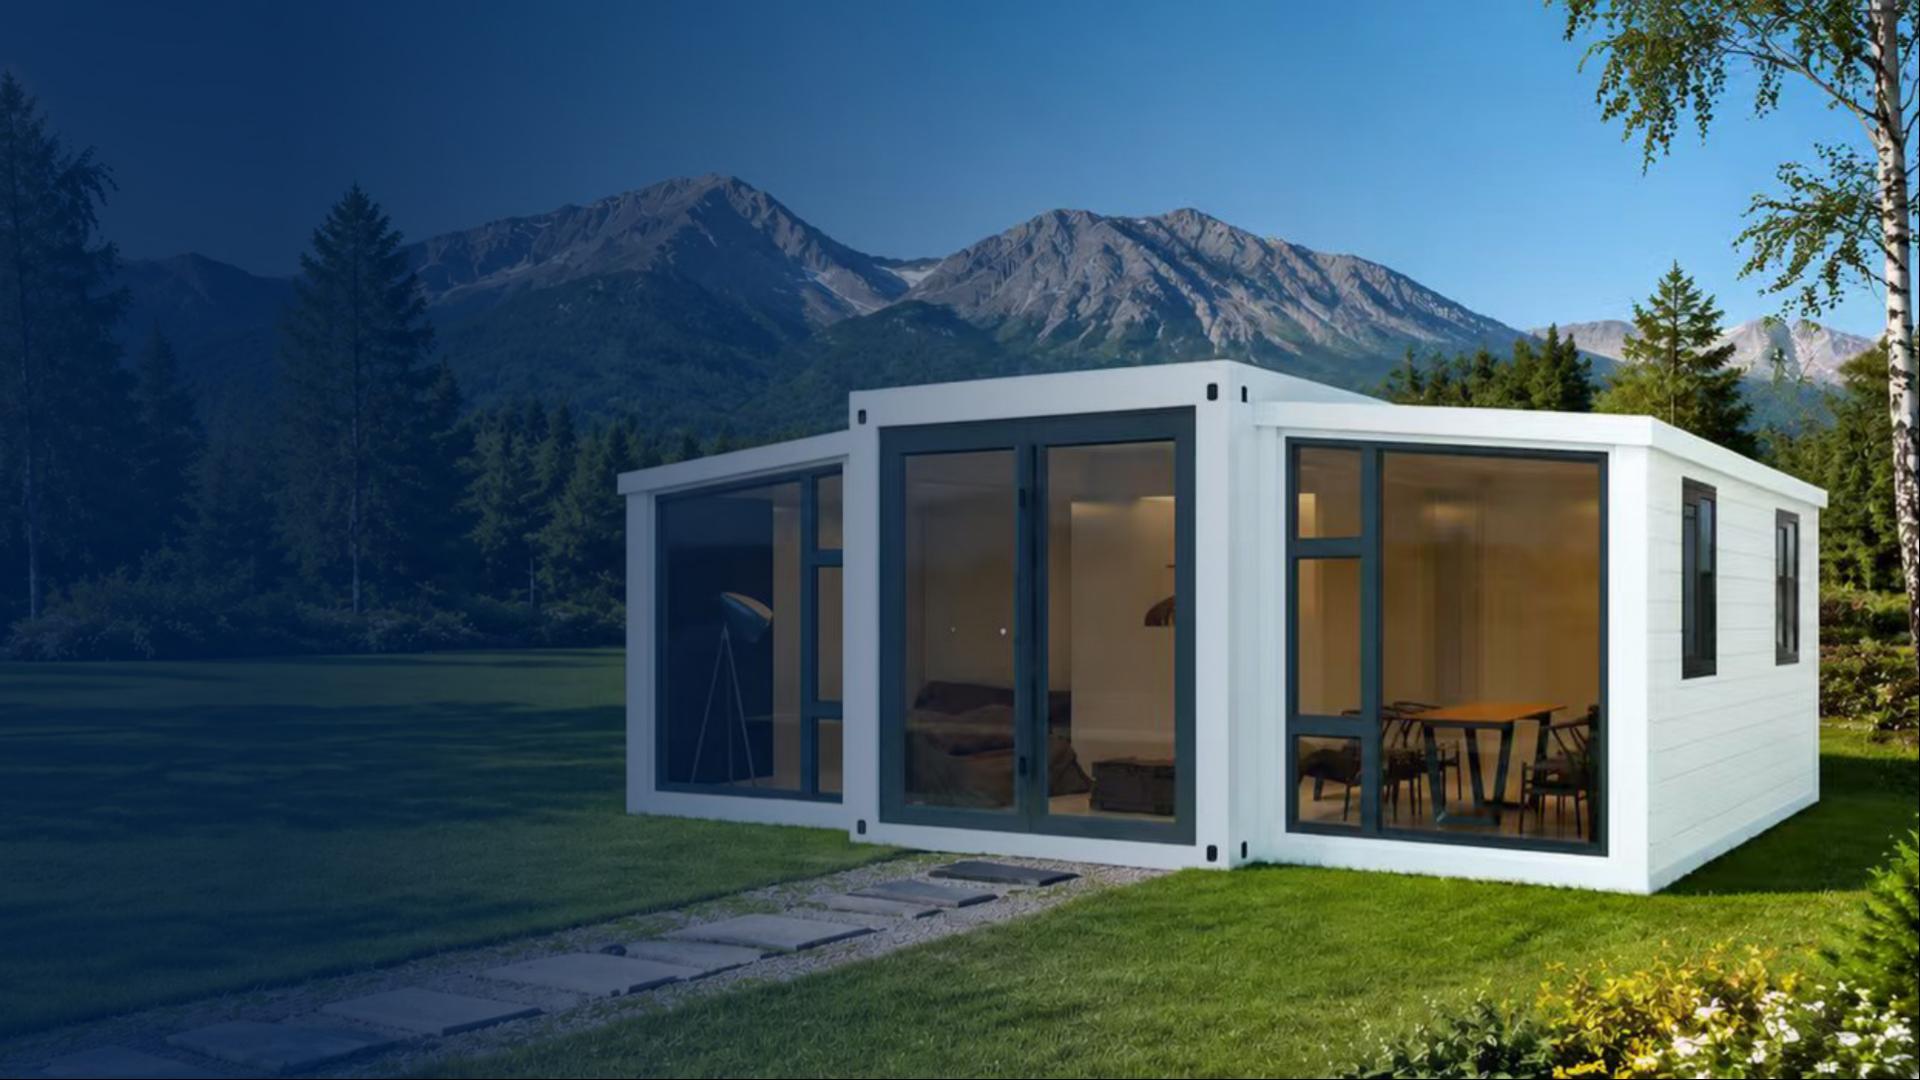


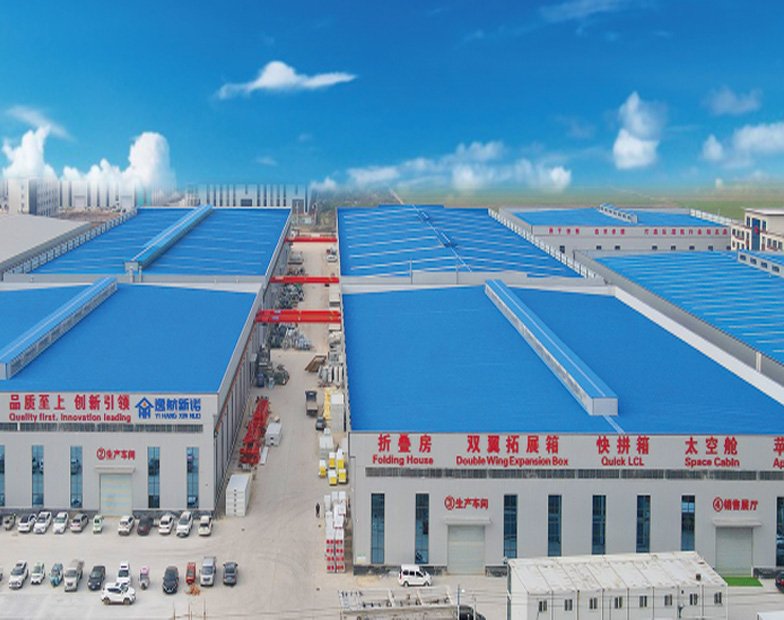
Your Long-Term Container House Manufacturing Partner
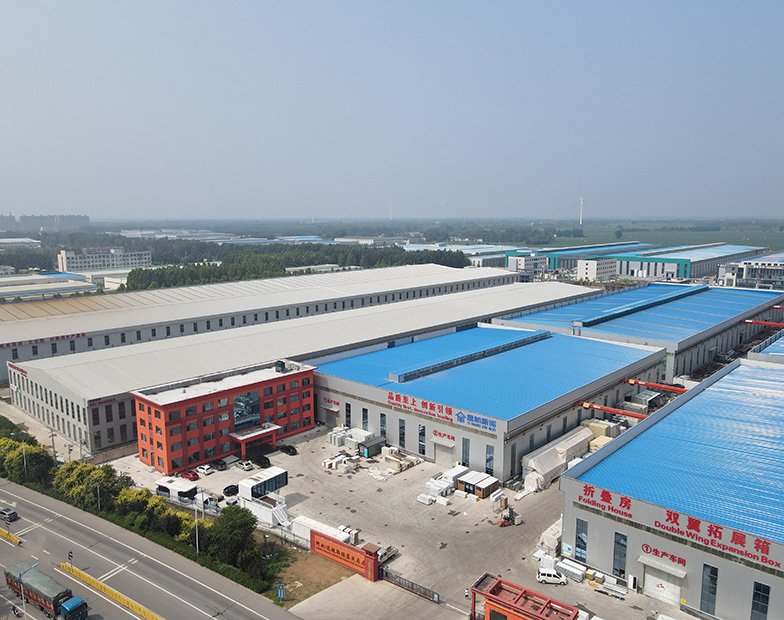
Hebei Yihang Xinnuo Integrated Housing Co., Ltd. specializes in expandable container houses, folding container houses and customized prefab housing solutions for overseas dealers, housing companies and project buyers.
We combine manufacturing, OEM/ODM customization, documented inspection, export support and installation guidance in one coordinated supply process. Every unit is inspected before
shipment to help buyers achieve more reliable quality, delivery and long-term supply.
Read More
15
Years of Container House Production Experience
30,000㎡
Manufacturing Facility
8,000 Sets
Annual Production Capacity
130 +
Countries & Regions, Global Export Experience
Prefab Houses for Different Markets and Projects
Explore our main container house and prefab housing solutions for distribution, project accommodation, tourism and customized applications.
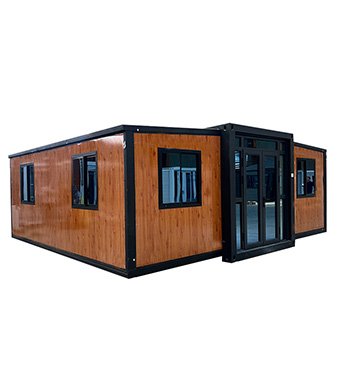
Space-efficient expandable houses available in 15ft, 20ft, 30ft and 40ft models, with flexible one- to three-bedroom layouts.
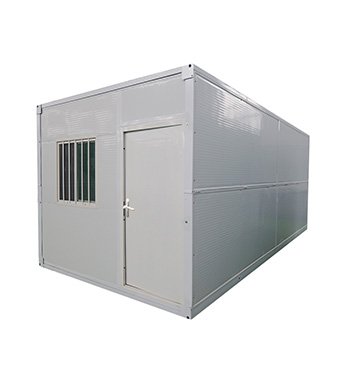
Fast-installation folding container houses for workforce accommodation, temporary buildings and projects requiring efficient container loading.
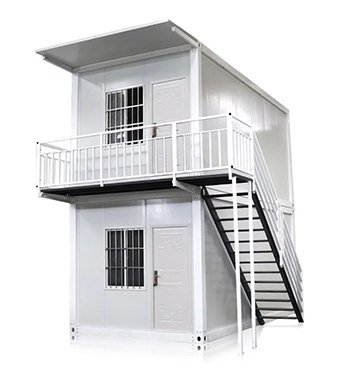
Modular container houses designed for economical transportation, repeatable installation and flexible use across commercial and project sites.
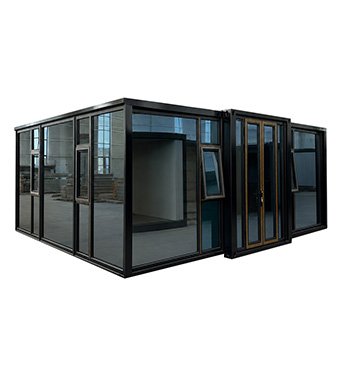
Customized prefab housing solutions developed around your floor plan, materials, utilities, finishes, brand and target-market requirements.
Why 1000+ Global Clients Choose Us?
A reliable container house manufacturer combining factory production, flexible customization, documented inspection and long-term export support.

Factory-Direct Manufacturing
One accountable team for production, inspection and export coordination.

OEM / ODM Flexibility
Layouts, materials, utilities, finishes and branding confirmed to your brief.

Documented Quality Control
Every house is inspected before shipment with photo and video evidence available.

Long-Term Delivery Support
Export documents, installation guidance, spare parts and after-sales response.
Production Process
From steel frame to final packing.
-
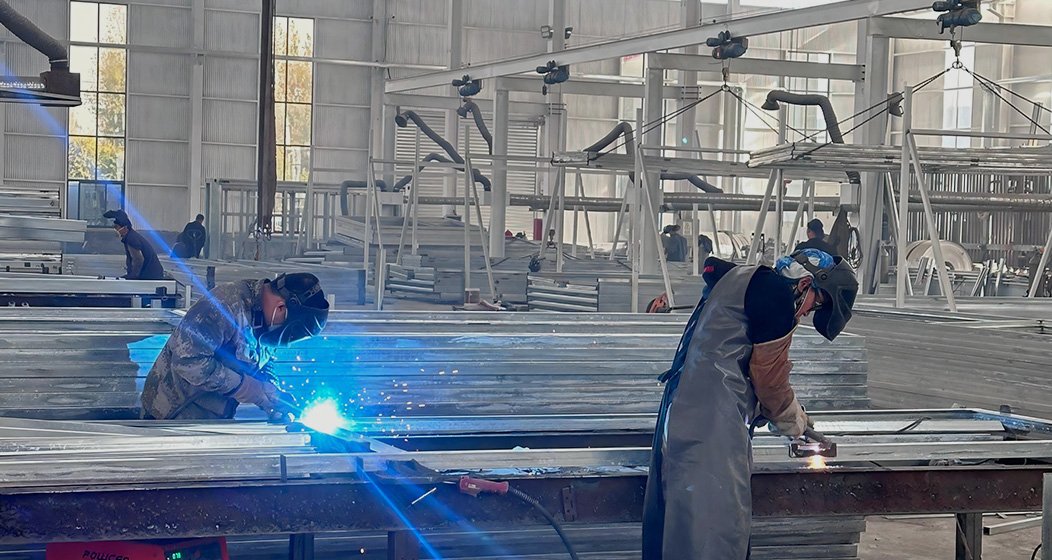 Cutting & WeldingCutting & Welding
 -
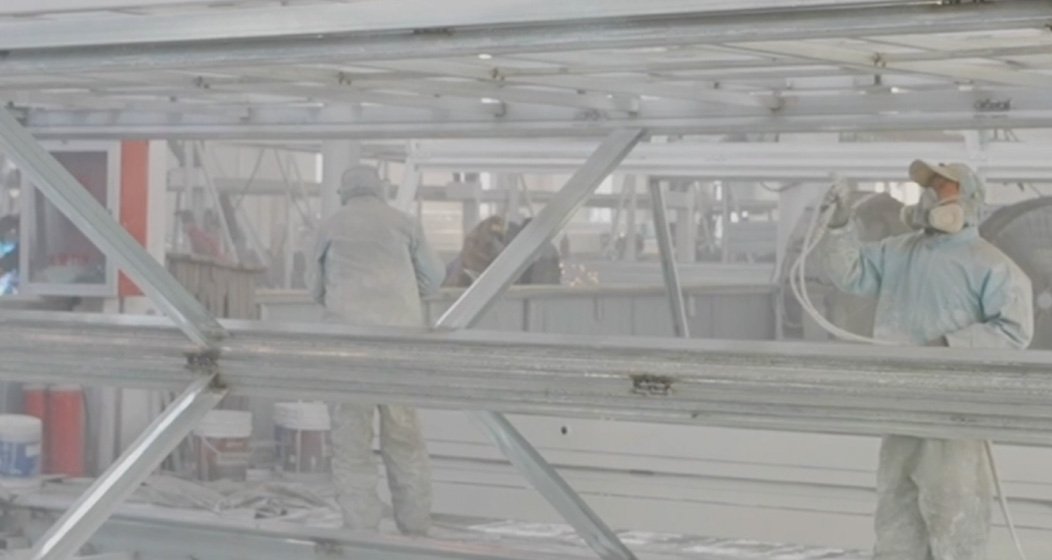 Frame PaintingFrame Painting
The frame is ground, cleaned and spray-coated.
-
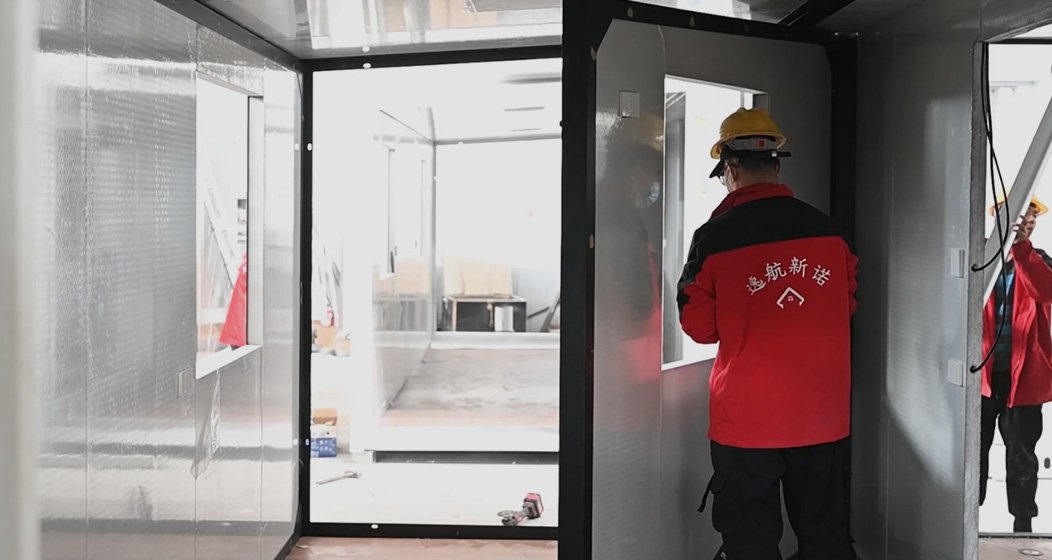 House AssemblyHouse Assembly
Floors, wall panels, roofs, doors and windows are installed.
-
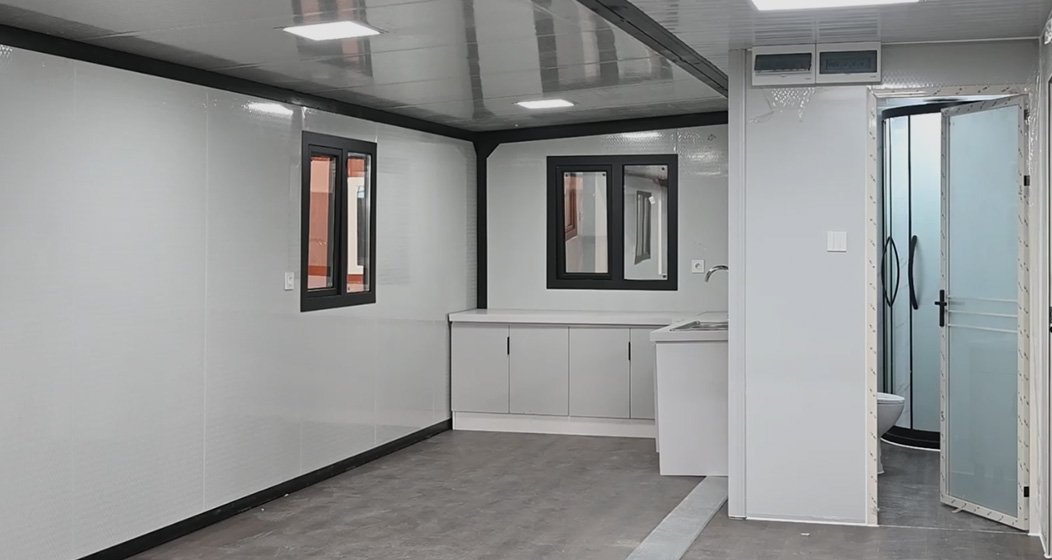 Interior InstallationInterior Installation
Wiring, plumbing, kitchens and bathrooms are fitted.
-
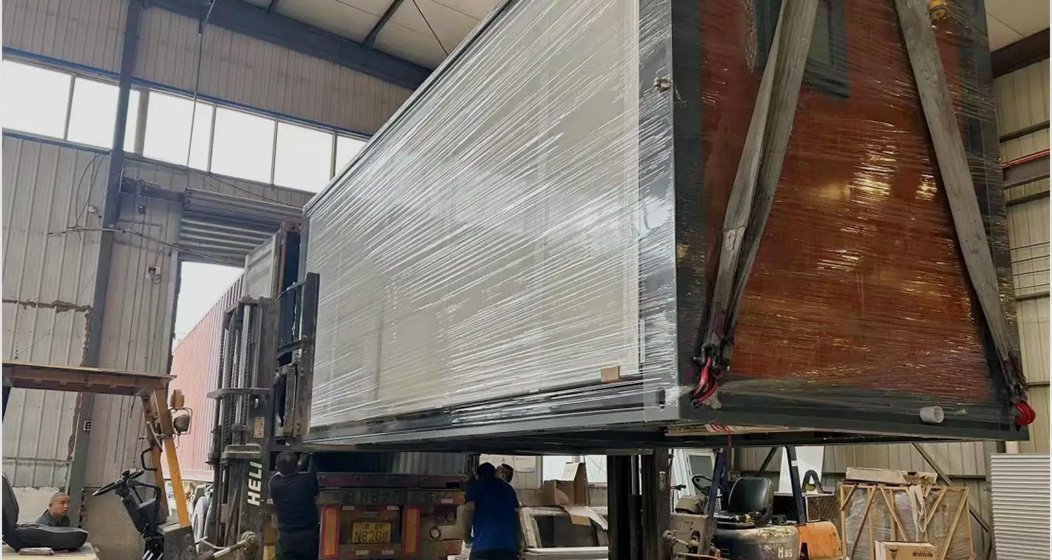 Testing & PackingTesting & Packing
Each house is tested, photographed and packed for shipment.
Quality Control System
Checked at Every Stage
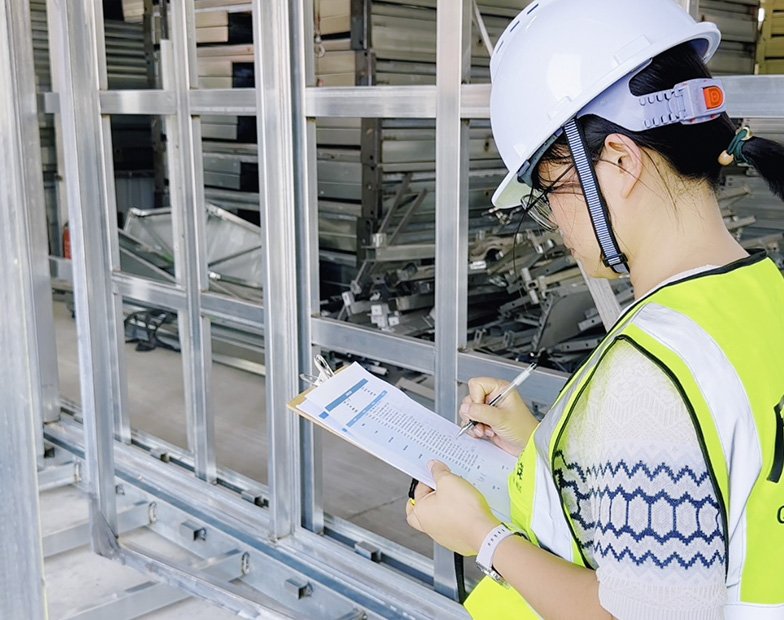
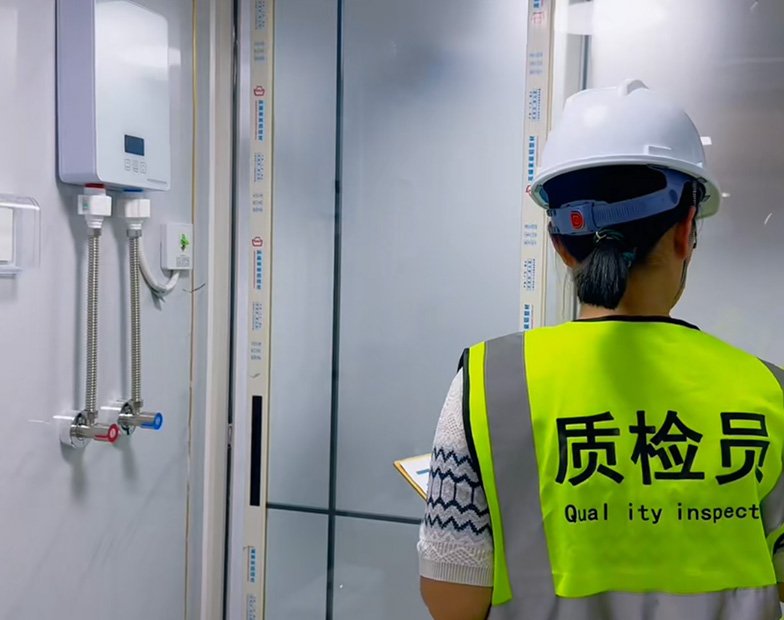
Quality checks run through the entire build—not only at the end. We inspect the steel frame, welding, wall and roof sealing, doors and windows, electrical circuits, plumbing and interior finishes.
Before packing, every house completes a final functional check and a 30-minute high-pressure water spray test.
Frame & Welding · Electrical & Plumbing · Waterproofing · Final Finish
Quality Control System
Quality You Can Verify
We inspect every finished house—not just random samples. Before shipment, buyers can receive inspection reports, photos and videos for their own order.
Live video inspections and third-party inspections are also supported. Each house comes with a written warranty agreement and continued after-sales support.
100% Pre-Shipment Inspection · Order-Specific Records · Third-Party Inspection · Written Warranty
Dealer Partnership
More than a supplier, Support for your local business.
From the first sample to repeat container orders, we help distributors sell, deliver, and support the product with greater confidence.
- Dealer pricing & model selection
- Product photos, videos & catalogs
- Installation and sales training
- Parts, warranty & technical support
- Reserved production capacity
- Exclusive distribution evaluation
Customized for Your Market, Project and Brand
From the floor plan to the interior package, each major specification is confirmed before production to reduce errors and misunderstandings.
Floor Plan & Layout
We adjust room arrangements, bedroom quantity and functional areas around your market, project use and available site space.
Doors & Windows
Choose door and window styles, sizes, positions, glazing and opening methods to match your design and performance requirements.
Exterior Color & Finish
Match exterior colors, wall finishes and decorative elements to your brand, local preferences or overall project design.
Electrical & Plumbing
Configure voltage, sockets, switches, lighting and plumbing points after confirming destination-market and project requirements.
Roof Design
Select flat, sloped or double-roof options based on appearance, drainage, climate conditions and project requirements.
Interior Configuration
Customize wall panels, flooring, kitchen, bathroom, furniture and appliances to create a market-ready interior package.
 Floor Plan & Layout
 Doors & Windows
 Exterior Color & Finish
 Electrical & Plumbing
 Roof Design
 Interior Configuration
Container House Solutions for Living, Hospitality and Projects
Different buyers require different layouts, configurations and delivery plans. We manufacture container houses around the intended use, target customers and operating requirements of each project.
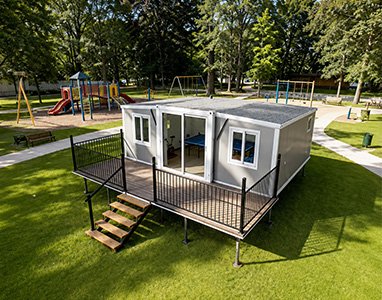
Residential Living Spaces
Homes, ADUs and granny flats
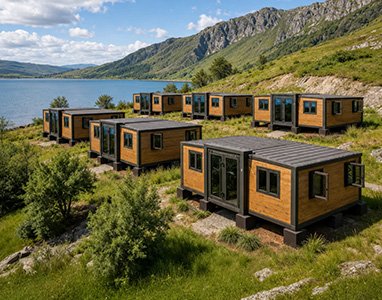
Resort Rental Accommodation
Resorts, campsites and rentals
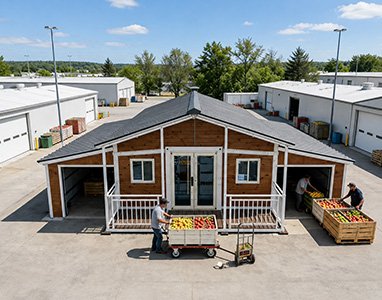
Workforce Camp Facilities
Dormitories and site offices
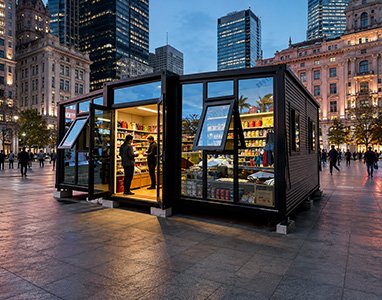
Commercial Modular Spaces
Shops, offices and classrooms
A Clear Container House Ordering Process
From inquiry to shipment.
Send Requirements
Share your size, layout, quantity and destination.
Get a Quote
We recommend a model and provide the price.
Confirm Details
Confirm the configuration, drawings and order terms.
Start Production
Production begins after the order is confirmed.
Check Your House
We test the house and share photos and videos.
Pack & Ship
The house is packed, loaded and shipped.
Frequently Asked Questions
Find clear answers about our factory, products, customization, container loading, inspection, documentation and after-sales support.
Are you a manufacturer or trading company?
We are a manufacturer and trading company with a 30,000㎡ production facility. Online factory tours and third-party inspections are available.
What sizes and layouts do you manufacture?
Our expandable range includes small 20ft, 15ft, 20ft, 30ft and 40ft models. Depending on the size, layouts can include one to three bedrooms, a living area, kitchen and bathroom.
Can the house be customized for my market?
Yes. We can adjust the floor plan, insulation, doors, windows, electrical and plumbing standards, finishes, colors and branding after technical confirmation.
How many houses fit in a 40HQ container?
Typical loading quantities are 6 small 20ft, 3 × 15ft, 2 × 20ft, 1 × 30ft, 1 × 40ft expandable house, or 12 × 20ft folding houses per 40HQ.
How do you inspect each house before shipment?
Every unit is checked for appearance, dimensions, welding, panels, flooring, electrical, plumbing, doors, windows and sealing. We also conduct a 30-minute waterproof test and provide inspection evidence.
What documents can you provide?
Available support includes product drawings, material specifications, packing lists, inspection reports, installation manuals, test documents and standard export paperwork.
Do you support local dealers and distributors?
Yes. Support can include dealer pricing, market-oriented product selection, catalogs, product photos and videos, training materials, replacement parts, warranty support and exclusive-distribution evaluation.
What warranty and after-sales support do you provide?
Our team responds within 24 hours and targets a solution within 48 hours. Support includes remote diagnosis, repair guidance, replacement parts and warranty handling according to the order agreement.
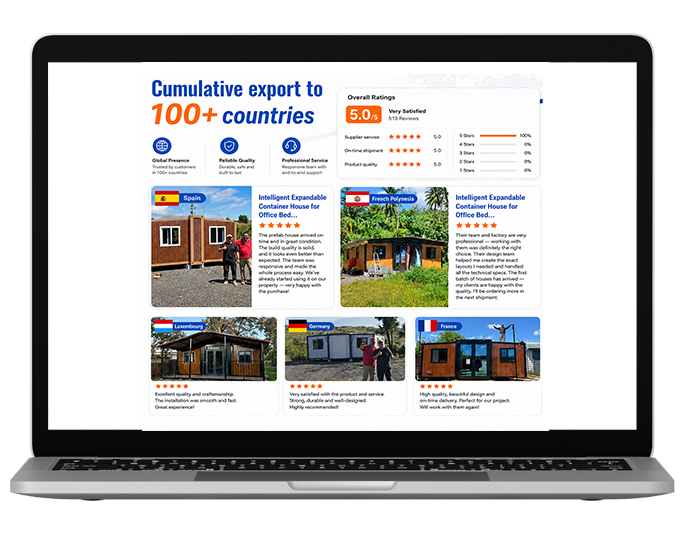
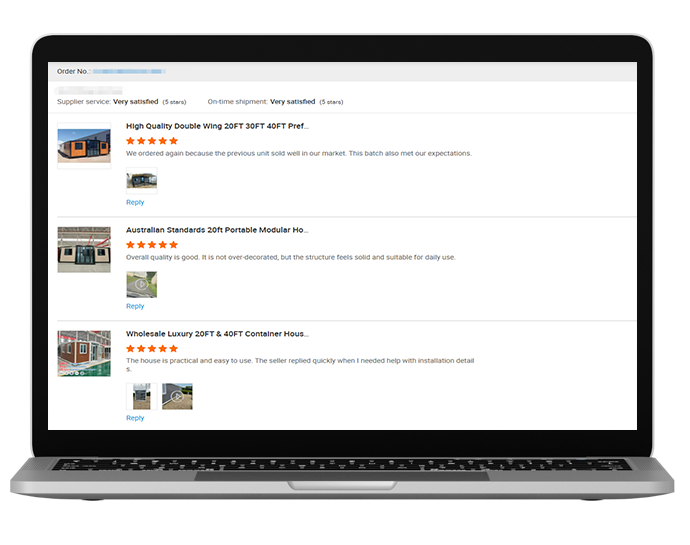
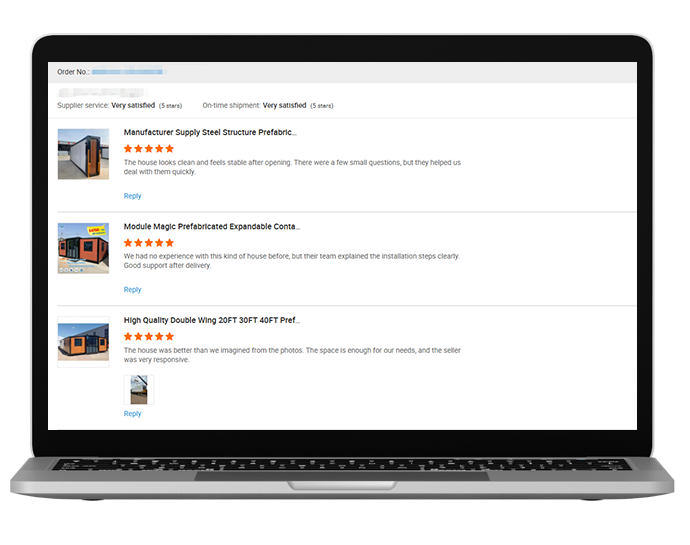
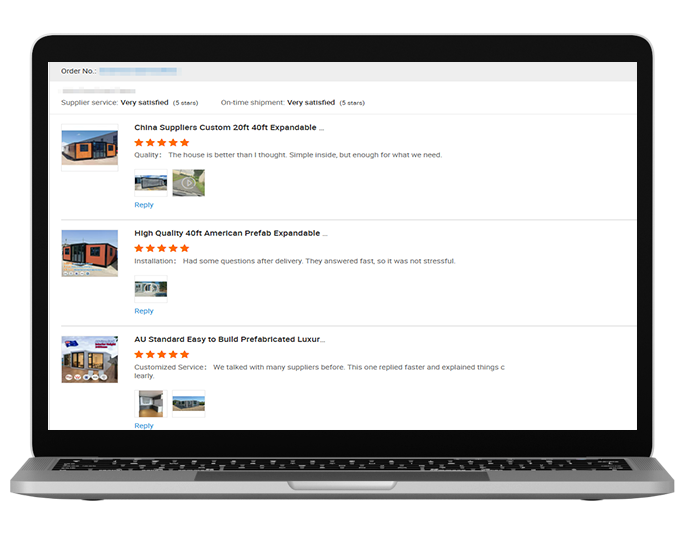
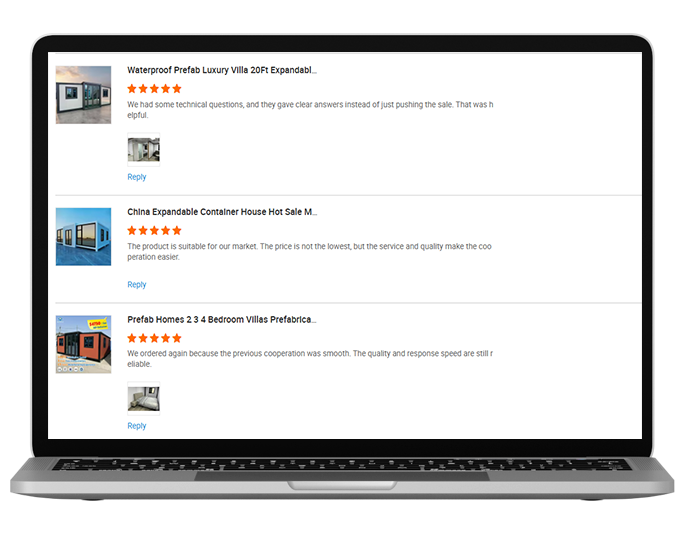
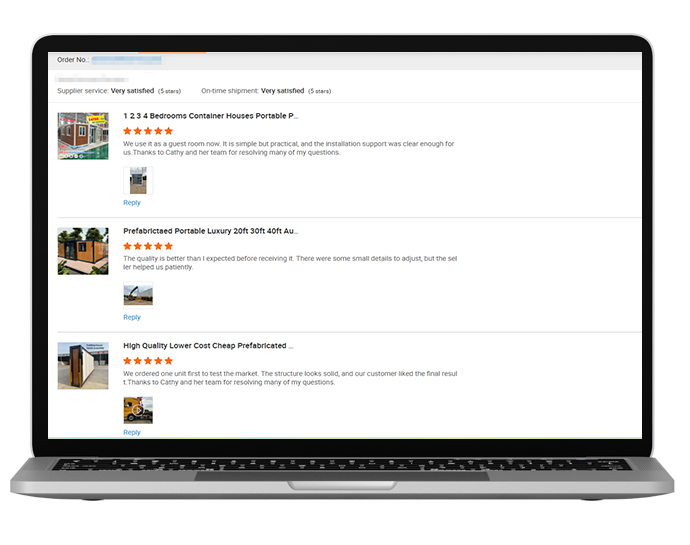
What Global Buyers Say About Our Container Houses
Explore real customer photos and feedback from dealers, project buyers and homeowners about product quality, customization, installation, delivery and after-sales support.






Get a Container House Proposal for Your Market.
Tell us what you need. We will match a model, configuration, loading plan and factory quotation.
Get a Practical Container House Proposal
At Yihang Xinnuo, we understand that choosing an overseas container house manufacturer is about more than comparing prices. You need reliable quality, clear communication, on-time delivery and a team that remains responsible after shipment.
For over 15 years, we have manufactured expandable container houses, folding container houses and customized prefab housing solutions for dealers, project buyers and housing companies worldwide. Every project is carefully reviewed, confirmed and inspected before delivery.
Whether you need one customized house or a long-term manufacturing partner, share your market, project or floor plan with us. Our team will provide an honest, practical proposal based on your actual needs.

Founder
of Yihang Xinnuo

